Plan for roughly 30% to 50% of your guests to be dancing at one time, with about 4.5 to 5 square feet per dancer. For a wedding with 100 people, a 15′ x 15′ or 16′ x 16′ floor is a practical starting point.
The right wedding dance floor size also depends on your music, traditions, and wedding reception layout. Start with your expected dancers, then adjust for the celebration you have planned.
Key Takeaways
- Size the floor for people dancing at once, rather than your entire guest list.
- Allow extra space for enthusiastic participation, circle dances, and a live band.
- Keep entertainment equipment, accessible routes, and service traffic outside the dancing area.
Wedding Dance Floor Size by Guest Count
These common rental sizes provide a starting point; the estimates assume roughly 40% to 50% of guests will participate.
| Wedding guests | Expected dancers | Floor dimensions | Area |
|---|---|---|---|
| 50 | 20 to 25 | 12′ x 12′ | 144 sq. ft. |
| 75 | 30 to 38 | 12′ x 15′ or 15′ x 15′ | 180 or 225 sq. ft. |
| 100 | 40 to 50 | 15′ x 15′ or 16′ x 16′ | 225 or 256 sq. ft. |
| 150 | 60 to 75 | 18′ x 18′ or 20′ x 20′ | 324 or 400 sq. ft. |
| 200 | 80 to 100 | 20′ x 20′ or 21′ x 21′ | 400 or 441 sq. ft. |
| 250+ | 100+ | 24′ x 24′ or larger | 576+ sq. ft. |
The upper participation estimates can exceed the smaller option’s allowance. Use the calculation below before choosing your rental size.
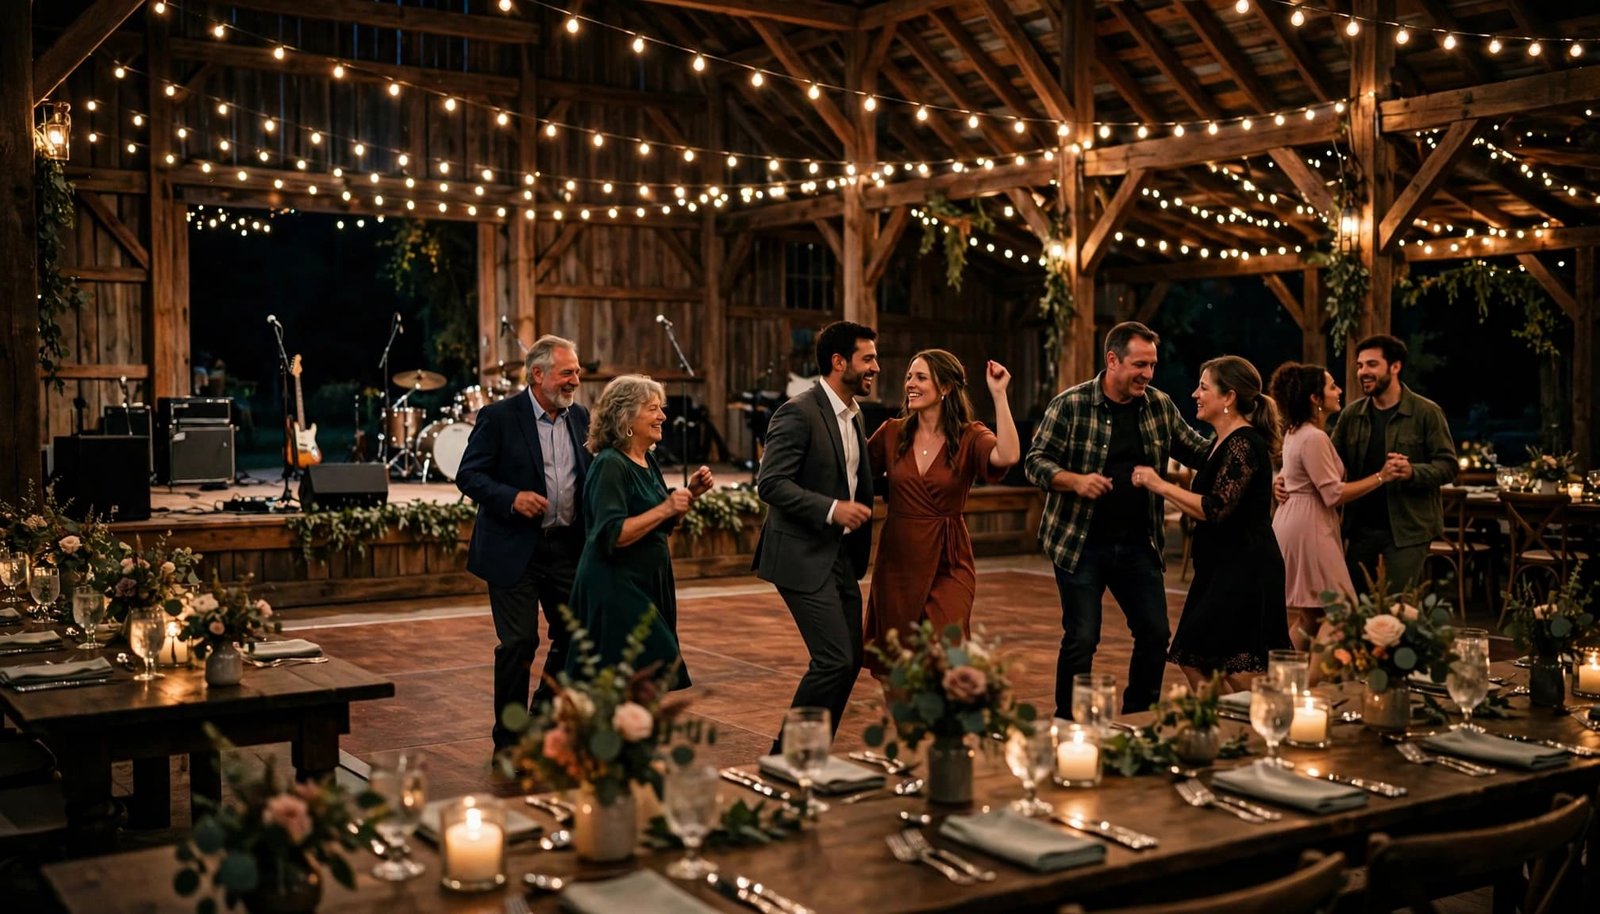
Recommendations for dance floor rentals vary because guides assume different participation rates and spacing. Event in a Tent describes a 12×12 dance floor as a minimum for 100 guests, with 30 to 40 people participating. It also recommends a 15×18 dance floor (15′ x 18′, 270 square feet) for 120-150 guests and a 24×15 dance floor (24′ x 15′, 360 square feet) for 200-250 guests.
These compact sizes assume fewer people on the floor or closer spacing. For 120-150 guests, the chart’s 150-person options are 18′ x 18′ or 20′ x 20′, larger than the guide’s 15′ x 18′ recommendation. For 200-250 guests, the chart lists 20′ x 20′ or 21′ x 21′ at 200 guests, and 24′ x 24′ or larger at 250 guests. For a 100-person wedding with especially high participation, a 20′ x 20′ floor provides more room.
Calculate Space for Your Expected Dancers
Choose a Realistic Participation Rate
Your guest mix and music preferences help determine where to begin within the 30% to 50% range. A reception centered on dancing calls for the higher end; a quieter gathering may need less space.
Think about peak participation, or how many guests dancing at the same time, rather than the first few minutes of open dancing. A floor sized for every attendee can feel scattered when only part of the room joins.
Multiply Dancers by Square Feet
Use this simple dance floor size calculator: guest count x participation rate x space per dancer.
For 150 guests at 40% participation, expect 60 people on the floor. At 5 square feet per dancer, that requires 300 square feet; an 18′ x 18′ floor provides 324.
At 50% participation, the same guest list produces 75 people on the floor and requires 375 square feet. A 20′ x 20′ floor accommodates that estimate. This explains why identical guest counts can lead to different rental recommendations.
Adjust for Your Entertainment and Setting
Allow for Live Music and Group Dances
For a live band, allow approximately 5% to 10% more dancing area as a planning buffer for increased participation. Keep the performance area separate; instruments, monitors, and speakers shouldn’t reduce the floor’s usable dimensions.
A raised band stage can sit at one end, above dance-floor level. A DJ generally has a smaller setup footprint, but still needs dedicated equipment and cable space.
Size up for the Hora or a Money Dance involving large groups or circles. The layout needs room for the formation, not only individual people.
Give Outdoor Floors a Stable Foundation
For a teepee reception on grass, sand, or uneven ground, interlocking dance floor tiles need a solid, level base, such as a properly installed plywood subfloor. Tiles alone don’t correct an unstable surface.
Weather-resistant flooring still needs an installation plan suited to the ground conditions. Loose rugs aren’t a substitute for professionally installed dance flooring.
Include delivery, installation, teardown, and pickup in the rental plan, with clear responsibilities and access times. Reliable preparation protects both guest comfort and the reception schedule.
Keep the Dance Floor Connected to the Room
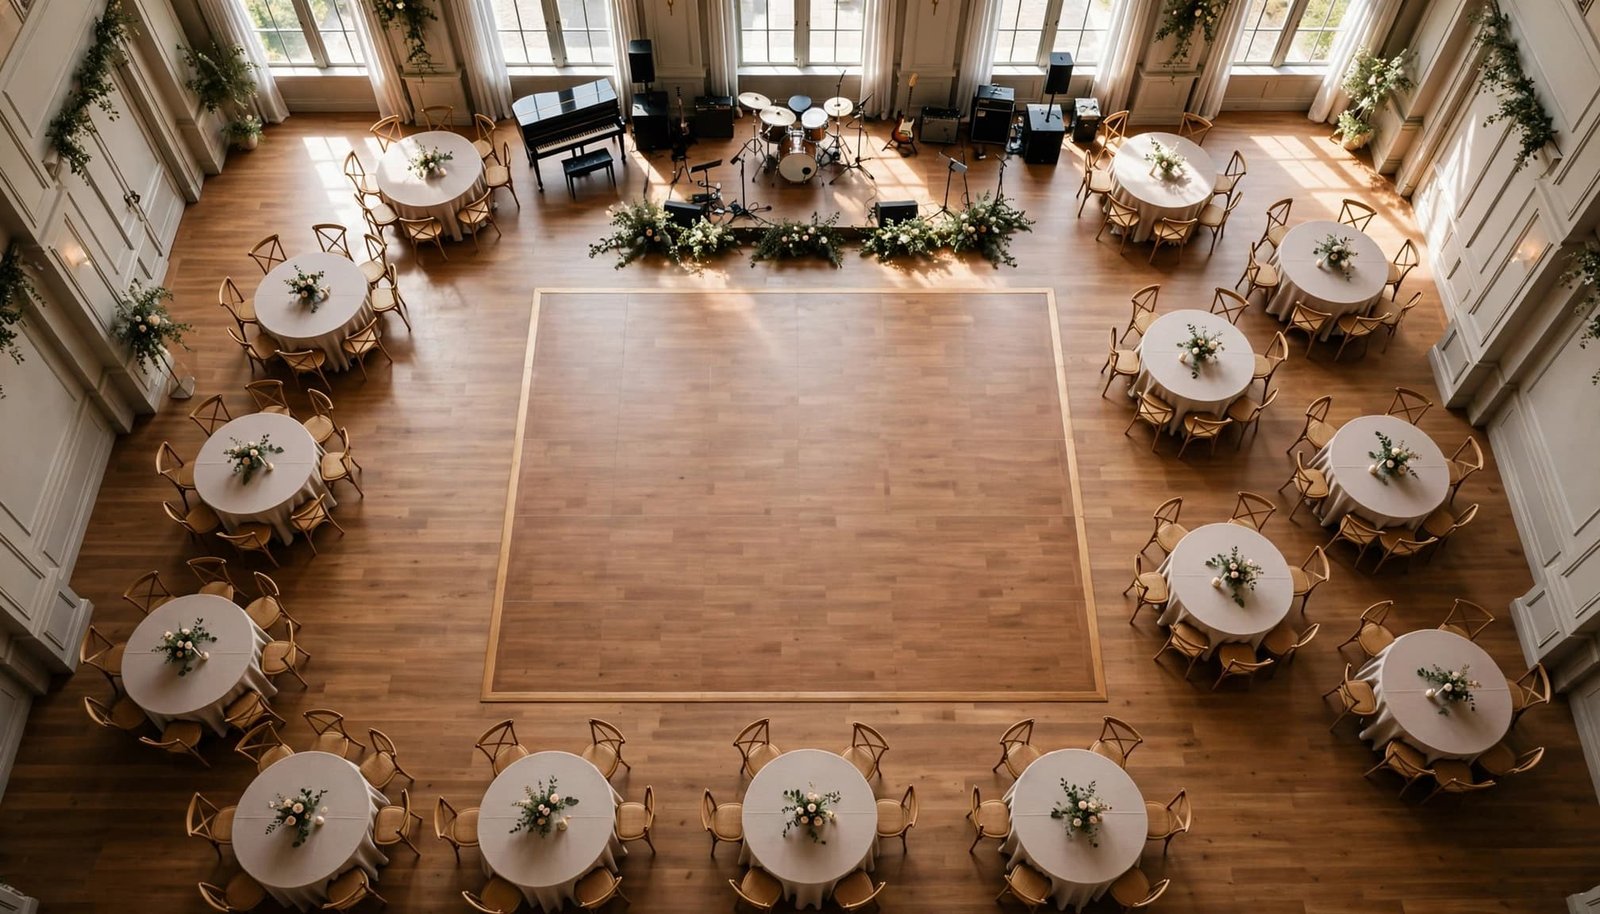
Place dancing within sight of the main seating area, with clear approaches on more than one side. Keep buffet queues, bar lines, and catering routes away from the entrance.
Dance floor setups work best when their shape, clear approaches, and nearby traffic suit the room. A rectangle and square can have equal area, but their proportions affect group formations and access. When comparing dance floor rentals, check how each option fits the room’s placement, guest access, and circulation.
Our wedding venue setup questions connect floor placement with speakers, lighting, power, and safe cable routes. Our accessible reception planning guidance also addresses circulation around tables and entertainment equipment.
Frequently Asked Questions
Is a 12′ x 12′ Dance Floor Big Enough?
It’s a typical starting size for 50 guests. For 100 guests, it is a compact option that depends on limited participation or closer spacing.
How Big Is a 20′ x 20′ Dance Floor?
It provides 400 square feet. That measurement covers the dancing surface only; the DJ setup, stage, tables, and surrounding circulation space require separate room.
Choose Space That Supports Your Celebration
A suitable floor plan begins with expected participation, then accounts for entertainment, traditions, and room flow. The guest-count chart provides a starting point; the calculation makes the recommendation personal.
With a stable surface and clear access, guests can join comfortably while the reception stays organized and welcoming.