A prom venue can look spacious during a tour, but its event space may feel crowded once the layout includes students, dinner tables, photo lines, and entertainment equipment. Setting prom room capacity requires an approved floor plan, a complete headcount, and ticket controls that match the event.
Clear limits help school staff plan confidently while giving students room to eat, dance, and enjoy the celebration. Start with the venue’s approved occupancy, then build a practical attendance limit around the way prom will operate.
Key Takeaways
- Confirm the venue’s approved occupancy and event-specific floor plan with the venue and relevant authorities; don’t treat advertised capacity or a square-foot estimate as the legal limit.
- Set the operating headcount using the lowest of approved occupancy, layout-supported capacity, and the school’s supervision limit. Count staff and vendors, then subtract them and any contingency allowance before setting student and guest admissions.
- Keep complimentary, reserved, assisted, and public-sale tickets within one firm admissions ceiling. Track every sales channel and don’t increase the cap based on expected absences.
- Plan accessible routes, queues, exits, supervision, and event costs alongside the room layout. Approve the final plan and ticket controls before sales open, then reconcile tickets and attendance.
Start with the approved room limit
An advertised banquet capacity doesn’t establish how many people can attend your high school prom. Ask the prom venue coordinator for the approved occupant limit and confirmation that it applies to your planned arrangement.
In New Hampshire, the Division of Fire Safety’s assembly guidance provides a starting point for reviewing assembly requirements. The responsible fire official determines which requirements apply, so the committee shouldn’t calculate its own legal capacity.
Request a scaled floor plan showing tables, dancing, food service, equipment, accessible routes, and exits. Whether you’re considering hotel ballrooms, botanical gardens, or a private mansion, confirm the approved limit for that specific layout. Ask whether your event requires additional permits, inspection, or layout approval.
Keep these numbers separate: approved total occupancy, practical headcount supported by the prom layout, and student and guest admissions available. The venue capacity shouldn’t become the ticket cap by default.
Calculate usable prom room capacity
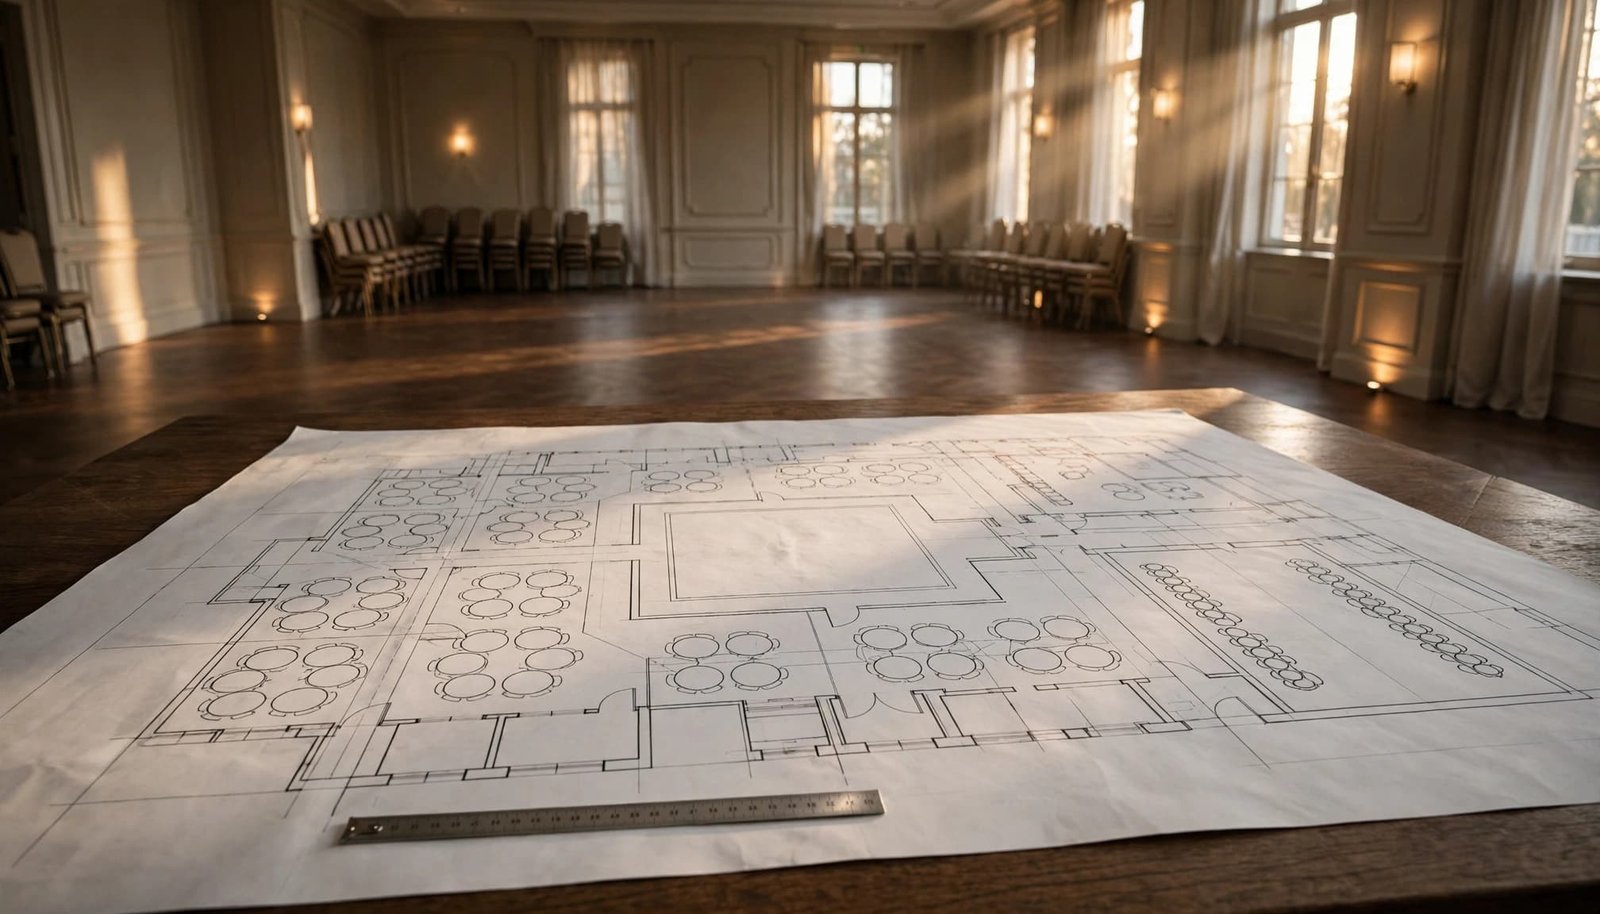
Begin with measured room dimensions. The venue size alone doesn’t show the usable footprint, since columns, fixed bars, storage access, and permanent furnishings reduce available space before temporary equipment arrives.
Use this square footage calculation as a planning measure, not a legal occupancy formula:
Measured floor area minus fixed obstructions equals usable floor area.
Allocate that area among activities and circulation routes before deciding how many tables fit. The guidance on occupancy signs explains why multipurpose rooms may have different approved limits for different arrangements.
Fit dining to actual furniture
Use the venue’s table and chair dimensions, including occupied chairs and room for guests to stand. Round tables support conversation; rectangular tables require careful attention to chair placement and aisle access.
For dining estimates, divide the area assigned to seating by a per-seat footprint validated by the venue. Keep buffet queues and main circulation outside that seating allocation.
Ask the venue to show the arrangement at expected attendance and at the proposed maximum. A table count alone doesn’t establish safe seating capacity or comfortable occupancy, or show whether everyone can move freely.
Reserve dancing and entertainment space
Size the dance floor around expected peak participation, with room for formalwear and group movement. Have the venue and entertainment provider agree on the planning allowance rather than applying one square-foot rule to the entire prom.
Include the DJ position, speakers, lighting, safe cable routes, and photo equipment. If tables must move after dinner, assign the work to venue staff and schedule the transition. Don’t depend on an unplanned room change to make the ticket count fit.
Turn the room limit into a ticket cap
Capacity planning works best when every person has a place in the count. Students and approved dates aren’t the only people included in the guest headcount.
Calculate the maximum student admissions
Count chaperones, administrators, security, DJs, photographers, catering personnel, and venue staff who will share the approved space. Confirm how personnel moving between rooms are counted.
Use this sequence:
Operating headcount limit = the lowest of the approved occupancy, layout-supported headcount, and school supervision limit.
Student and guest admission ceiling = operating headcount limit minus maximum expected non-ticketed personnel.
If the school holds a contingency allowance, deduct it before releasing tickets. Record the reason and size of that allowance so it remains visible throughout planning.
The school’s supervision limit should reflect district policy and available staffing. It isn’t a substitute for fire-code approval.
Separate the ceiling from tickets available
Complimentary student tickets, approved guest tickets, and admissions held for financial assistance all use the same student-and-guest allocation.
A free ticket still uses capacity. Reserved admissions must remain inside the ceiling, even when they aren’t visible in the public sales total.
Subtract issued complimentary admissions and reserved places from the ceiling to determine public sales inventory. Release unused reservations only through the designated school approver.
Don’t oversell based on expected absences. A ticket promises admission, and the event must accommodate everyone entitled to attend.
Estimate attendance before comparing venues
During event planning, compare prior-year ticket sales with current enrollment, eligibility rules, guest policies, and student interest. Use those forecasts to compare venue availability across unique venues. Hotel ballrooms, botanical gardens, and a private mansion may have different layouts. Compare actual attendance with tickets issued; the difference helps explain past patterns without authorizing extra sales.
Prepare lower, expected, and higher attendance forecasts. Check whether the venue works financially at the lower forecast and comfortably at the higher one.
Outside guests need their own estimate because eligibility and approval deadlines can affect demand. For a joint event, use one consolidated total rather than separate school estimates that overlook shared guests or staff.
Update the forecast as sales progress, but keep the approved ceiling unchanged unless the layout and staffing plan receive renewed approval.
Save the final issued-ticket count, checked-in attendance, guest total, and staffing count for next year’s committee. These records make future planning more dependable than relying on recollections about how crowded the room felt.
Plan traffic flow, supervision, and accessibility
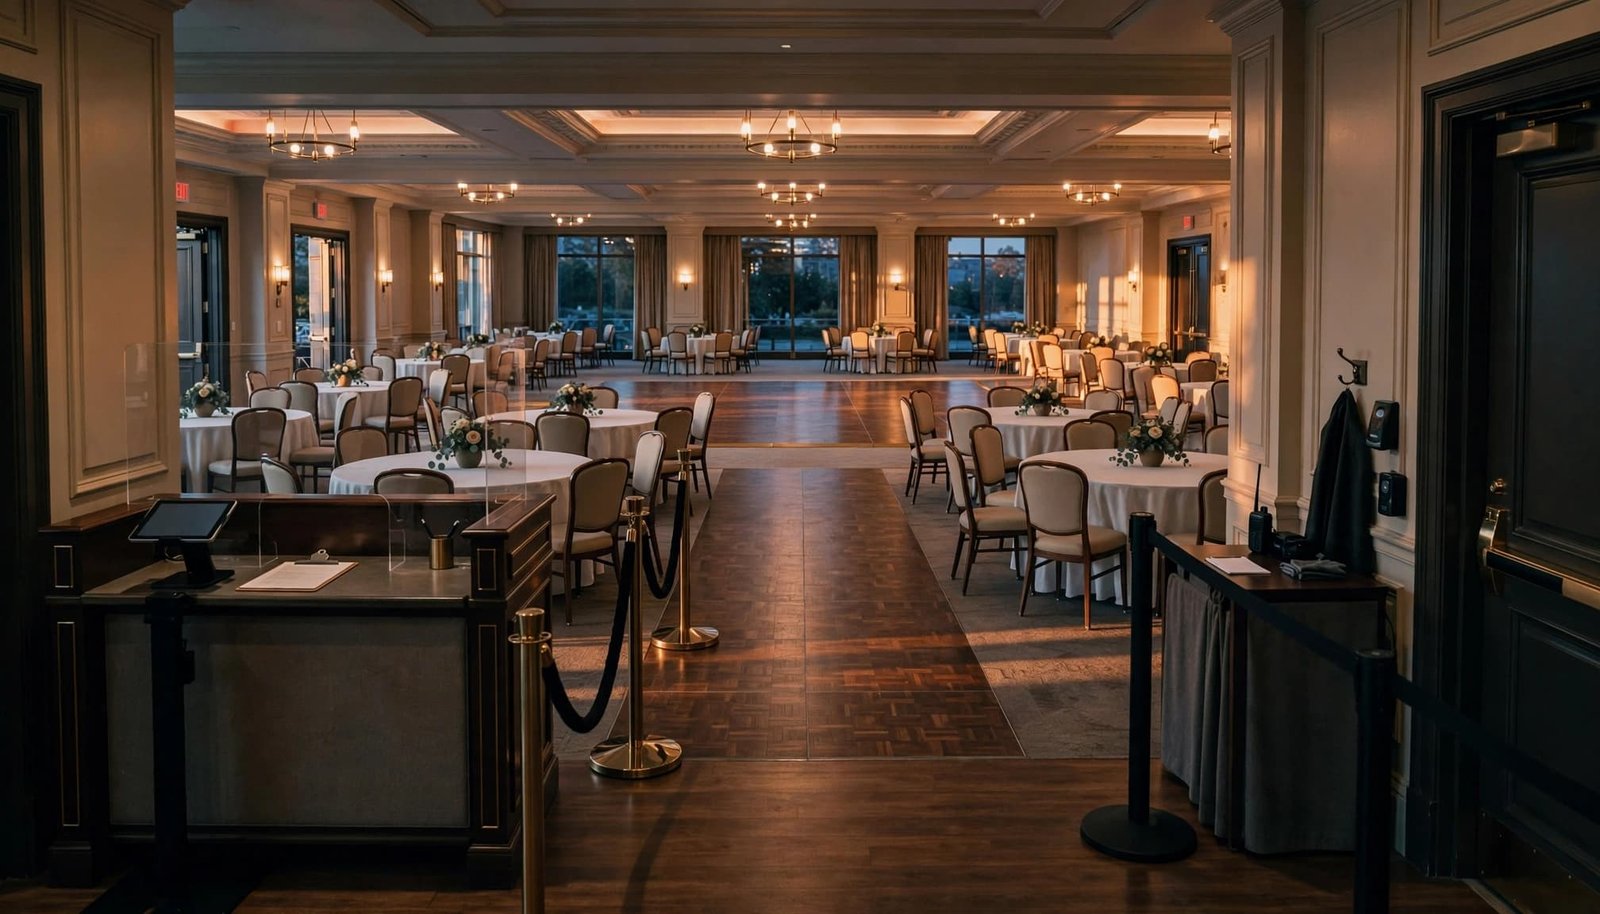
A comfortable prom layout accounts for movement throughout the evening. Test the route students will take when check-in, dinner service, photography, and dancing are active together.
Walk the complete accessible route
Follow the route through parking or drop-off, the entrance, check-in, seating, restrooms, food service, photos, and dancing. Verify after-hours elevator access when needed.
Use the 2010 ADA accessibility standards alongside venue review to evaluate applicable accessibility requirements. Confirm that temporary furniture and equipment don’t reduce access.
Place buffet and photo queues away from exits and busy intersections. Leave accessible seating integrated with other tables, including nearby companion seating. Any necessary cable crossing needs a venue-approved protection method.
Keep a quieter seating area away from the main speakers and bright dance lighting. Students should be able to take a break without losing access to the celebration.
Position adults for clear visibility
Assign chaperone posts at arrival, the dance floor, side doors, hallways, and dismissal. Adults need clear sightlines without standing in circulation routes.
Confirm who handles guest-list questions, re-entry, early departures, medical assistance, and incident response. Give staff a direct communication method; the DJ can support announcements while school personnel manage decisions.
Review bus staging and late-night pickup as part of the same plan. Vehicle queues must leave emergency access and accessible parking available, with a supervised waiting location for poor weather.
Check amenities and the full event cost
Compare a school gymnasium, hotel ballrooms, banquet halls, botanical gardens, and a private mansion using the same headcount and event requirements. A gym may reduce the rental fee but require added setup, custodial support, furniture, or production services. An offsite venue may include those items or charge separately.
Request written pricing for catering options, food minimums, service charges, applicable taxes, security, tables, dance-floor installation, setup, teardown, and overtime. Ask which venue amenities are included, and tie costs to the planned attendance range, not the venue’s advertised maximum.
A useful prom budget calculation is:
Required ticket revenue = approved event costs minus confirmed school funding and other committed support.
Divide that amount by the realistic number of paid tickets, accounting for complimentary and assisted admissions. Don’t raise the attendance ceiling to solve a budget shortfall.
Review prom venue contract questions before signing, including cancellation terms, access hours, cleanup responsibilities, and permitted layout changes.
Confirm dietary accommodations, restrooms, power, a sound system, microphone coverage, lighting restrictions, and vendor load-in. The prom sound and lighting guide helps connect entertainment needs to the event space.
DJ Steve Neff Entertainment LLC provides DJ, MC, sound, and lighting services, with professional DJ experience dating back to 1999. Discuss the entertainment footprint early so equipment placement supports student movement.
Complete the school planning checklist before sales open
Keep a signed capacity summary with the final usable floor plan, staffing roster, and ticket records. Have the prom committee designate one school administrator to approve inventory changes.
Use this sequence before releasing tickets:
- Verify venue capacity, the posted occupant load, and applicable limits with the venue and relevant local authorities. Confirm the approved event layout.
- Mark usable areas, accessible routes, and clear paths to exits on the floor plan.
- Count students, guests, staff, vendors, and other non-ticketed personnel. Treat the legal occupancy limit as a ceiling, then set a lower school ticket cap as needed.
- Record ticketed and reserved admissions, including complimentary tickets, assistance reservations, and public sales inventory.
- Publish eligibility, guest approval deadlines, ticket deadlines, identification requirements, and refund terms.
- Set a firm sales limit across online, cash, and other purchase channels.
- Assign responsibility for reconciliation, waitlist offers, entry and check-in, ongoing attendance counts, and contingency plans.
Offer waitlisted places only after an existing admission has been canceled or an approved reservation released. Prevent duplicate admissions when tickets are transferred or replaced.
During the final walkthrough, use NFPA’s assembly safety guidance to reinforce exit awareness and clear escape routes. Check emergency lighting under prom lighting, confirm the evacuation meeting point, and brief staff before students arrive.
Frequently asked questions
Is six square feet per person enough for prom?
Six square feet shouldn’t be used as a universal prom room capacity rule. Dining, dancing, queues, equipment, and circulation have different space needs. Use measured zones and a venue-reviewed layout, then confirm the applicable occupancy requirements with the responsible official.
How early should a school reserve its prom venue?
Check availability as soon as the date, attendance forecast, and budget receive school approval. Ask venues about reservation deadlines, deposit schedules, competing bookings, and cancellation terms. A dependable booking decision requires enough time to review the layout and contract before families make commitments.
Can students enter after someone leaves?
Only under a school-approved admission policy that stays within the authorized limit. An early departure doesn’t automatically create another ticket for sale. Staff must track departures, control re-entry, and maintain an accurate count; allowing unscheduled replacements adds supervision and recordkeeping demands.
A clear cap supports a memorable prom
A dependable ticket cap connects approved occupancy with the room layout, staffing plan, and accurate admissions count. This preparation gives students comfortable space and staff clear decisions to follow on prom night.
Approve the floor plan before sales open, protect reserved admissions, and reconcile every ticket channel. A well-prepared room supports the music, celebration, and smooth event flow students deserve.