Prom can feel crowded before the dance floor is even busy. A room that looks beautiful empty, even for a great gatsby gala, can become difficult once tables, food lines, photo groups, chaperones, and students in formalwear need space.
The strongest prom floor plan ideas start with guest flow, not decorations. When dinner seating, entertainment, food service, and dancing each have a clear place, the night feels organized, comfortable, and ready to build energy.
Start With Usable Space, Not a Capacity Sign
A venue’s posted capacity is important, but it doesn’t tell you how the room will function for prom. A dinner-and-dance layout needs room for chairs, servers, DJ equipment, photo stations, queues, and clear exits at the same time.
Measure the room students can actually use
Ask the venue for room dimensions, entrance locations, service doors, fixed bars, restrooms, exits, and any permanent stage or furniture. Mark every area that can’t hold a table or a guest.

Photo by Tima Miroshnichenko
The basic approach in this event-capacity calculation guide is simple: divide usable square footage by the space needed for the planned setup. For prom, that setup is never only dinner seating.
Reserve space for every zone
Map usable zones and traffic routes before planning table centerpieces or other prom decorations. You need a dinner zone, dance floor, DJ or stage area, food service, photo backdrops, check-in, and clear paths between them.
A banquet capacity is a starting point, not a prom capacity. Tables, queues, entertainment, and exit access must fit together without competing for the same aisle.
A layout should also leave room for the unexpected. Students gather in groups, chairs get pushed back, and photo lines grow quickly when a popular song starts.
Venue Layout Options for Different Room Shapes
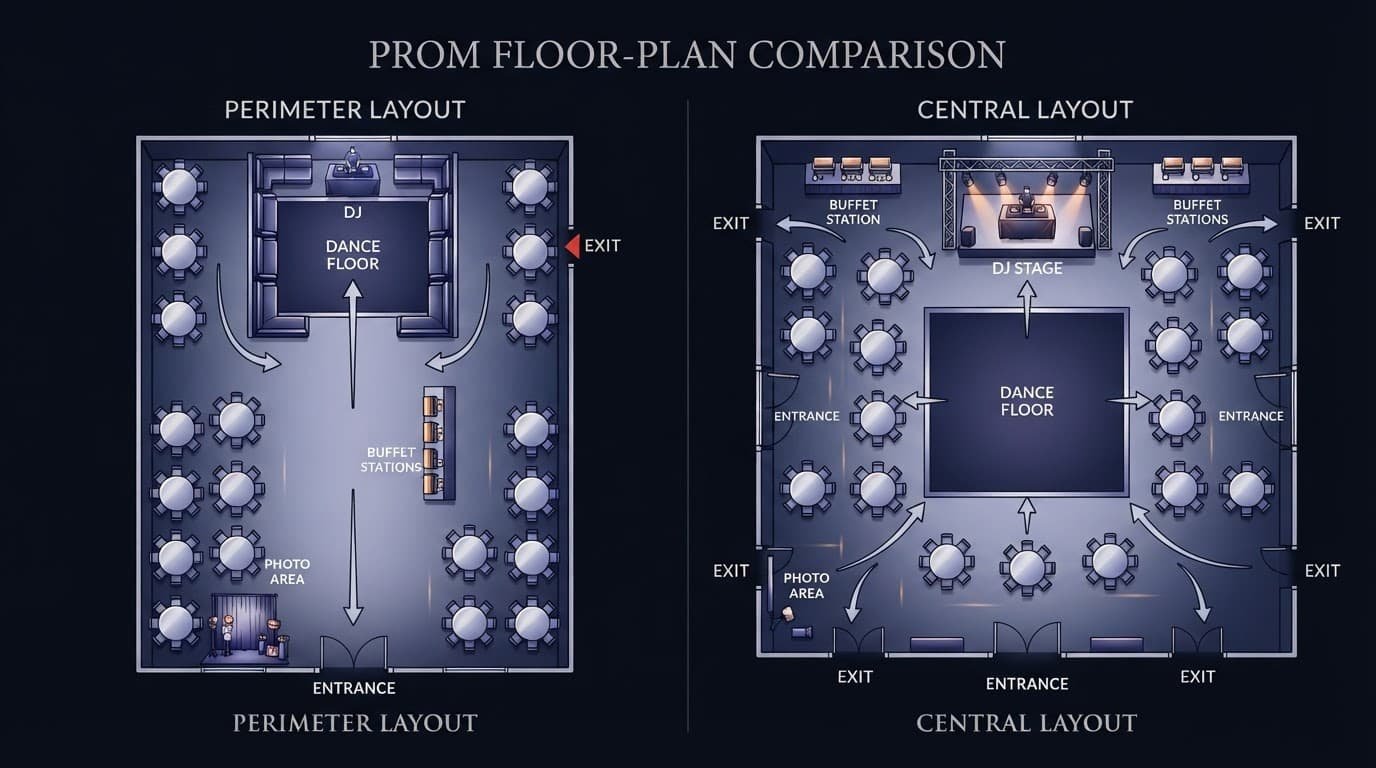
Room shape has a major effect on table placement and dance-floor energy. A wide ballroom can support a central dance floor, while a narrow cafeteria may work better with dancing at one end.
Use a central floor in broad rooms
A dance floor in the middle gives prom a strong visual center. Place dinner tables around it, then position the DJ at one end so the music and lighting have a clear direction.
An inviting central setup suits prom theme ideas including starry night, hollywood glamour, great gatsby, enchanted forest, and masquerade ball. Lighting can make the center of the room feel special.
Use a perimeter or end-stage floor in long rooms
In a narrow room, place the dance floor at the far end or along one long wall. Dinner seating can fill the remaining space without cutting off the dance area.
Three common layouts compare well at the planning stage:
| Layout Type | Best Fit | Watch For |
|---|---|---|
| Central dance floor | Wide ballrooms and open gyms | Food traffic crossing the dance area |
| Perimeter dance floor | Long, narrow rooms | Tables that feel too far from the action |
| End-stage dance floor | Rooms with a clear front wall | Entry traffic crowding the dance-floor edge |
Use actual table dimensions before choosing a design. These table-and-chair capacity examples are a useful reminder that generic circles on a sketch rarely match real chairs, place settings, and service space.
Place Dinner Tables for Conversation and Clear Paths
Dinner tables should feel connected to the celebration without sitting inside the busiest traffic lanes. Students should be able to talk, eat, stand up, and reach the dance floor without asking an entire table to move.
Choose seating that fits the room
Round tables encourage conversation and work well when the room is wide enough. Long rectangular tables create a more formal look, but they need deeper aisles and careful chair placement.
For seated dinner events, space-planning benchmarks often allow 10 to 12 square feet per guest. That number is a starting point for seating, not the full prom footprint.
A 60-inch round table may seat eight students comfortably, though fewer seats can give formalwear and table decor more breathing room. Confirm table sizes and chair widths with the rental company or venue before finalizing counts.
Walk the paths before approving them
Keep main guest paths around the outside of table clusters whenever possible. A four-foot route is a practical target for busy main aisles when the room permits, especially near entrances, restrooms, and food stations.
Use tape on the floor during a walkthrough. Set out chairs, pull them back, and have two adults walk through carrying trays. If they have to turn sideways or wait for someone to move, the aisle needs more room.
Keep required exit and accessibility clearances in line with the venue’s rules. No table centerpieces, drape, photo prop, or extra table should reduce a marked exit route.
Separate Food, Photos, and Dance Traffic
Food service is one of the fastest ways to create a bottleneck. The plan should change based on whether prom includes plated dinner, buffet service, dessert stations, or light refreshments.
Give food service its own route
A plated meal needs clear access behind or between tables so staff can work without crossing the dance floor. A buffet needs enough queue space that students aren’t standing in the main walkway.
Place buffet lines along a long wall or near a service entrance when possible. If the caterer supports two matching stations, splitting the line can reduce the wait and keep students out of crowded areas.
Don’t put food directly beside the DJ booth or at the entrance to the dance floor. The line will grow right where students need room to enter, leave, and gather.
Keep photo backdrops out of the main aisle
A photo backdrop works best near the entrance, lounge area, or outer wall. Let the waiting line face a wall or open corner instead of a main walkway.
Drapery can soften a gym wall or frame a photo area for an enchanted forest or great gatsby theme. It should never cover exit signs, block doors, or create a hidden corner that chaperones can’t see.
Build a Dance Floor That Feels Open, Not Empty
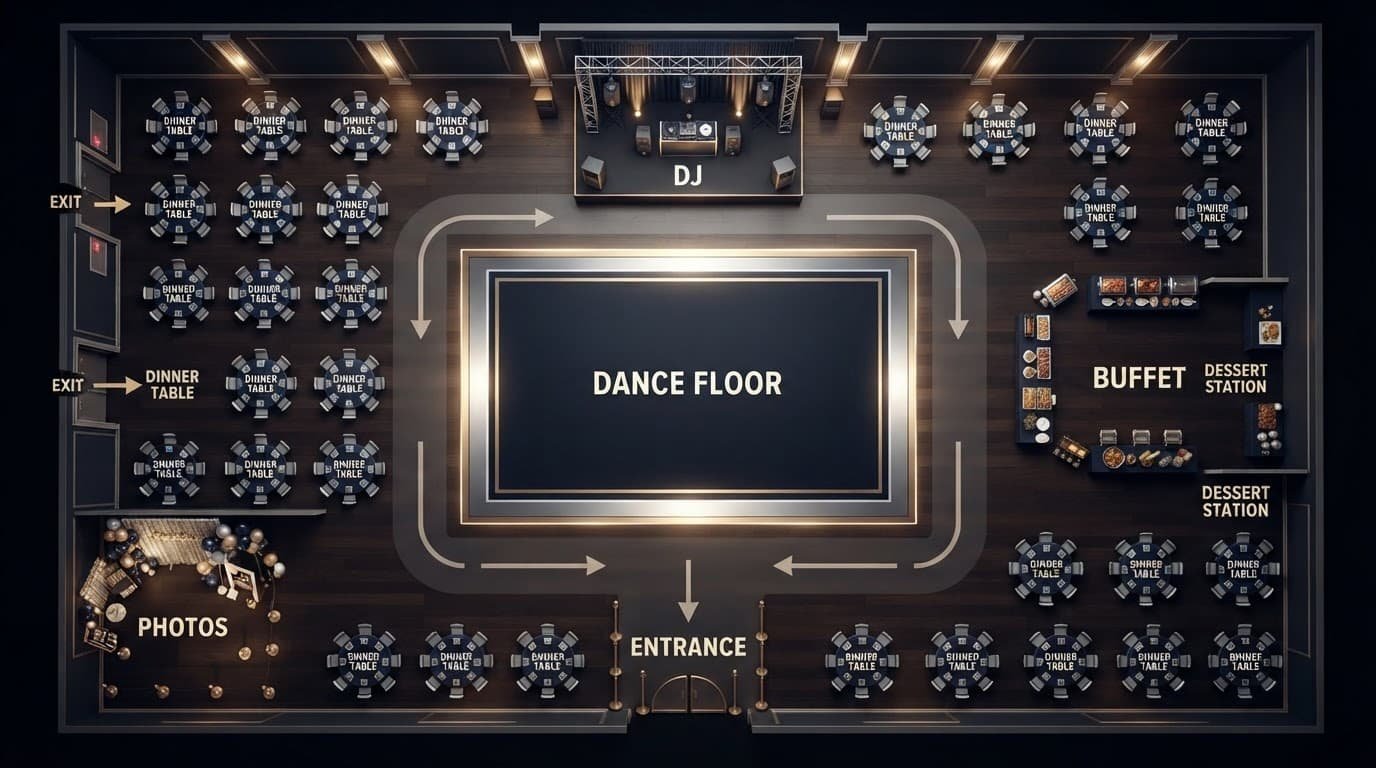
The best dance floor setup is large enough for peak moments but not so oversized that early dancing feels scattered. Plan for the crowd that will dance during the biggest songs, not the number of tickets sold.
Size the floor for peak participation
A common planning range is three to 4.5 square feet per dancer. Multiply your estimated peak number of dancers by that range, then review the result against the room’s circulation plan.
Use the lower end only when students will be packed together for a short, high-energy moment. Give more space when the prom crowd includes group dances, formal gowns, or students who prefer room to move.
The dance floor should have clear entry points on more than one side. A single narrow opening can cause crowding, especially after dinner or during a popular group song.
Position the DJ or stage with purpose
Entertainment planning includes choosing between a professional DJ and a live band based on the program and available space.
The first usually needs less floor space and can move through transitions quickly. The second needs a larger stage, more power access, added soundcheck time, and a clear load-in plan.
Sound, lighting and effects should support the room, not overwhelm it. Gyms can echo, cafeterias can feel tight, and ballrooms may have dead spots. Test microphones and speakers in the actual venue, then use elegant uplighting during dinner and more active effects once the dance floor fills.
Make the Dinner-to-Dancing Changeover Feel Natural
Dinner and dancing should feel like connected parts of the same event. A sudden lighting blackout or immediate blast of music can make the room feel disorganized.
Build energy in stages
As dinner wraps up, give students time for photos, restroom breaks, and conversation. Start with familiar mid-tempo music at a social volume while staff clear dishes and reset service areas.
Once students begin gathering near the floor, use a recognizable song with an easy hook. Save the biggest party tracks for after the formal agenda is complete and the room is ready.
A four-hour prom isn’t a four-hour sprint. Good pacing includes strong peaks, lighter reset moments, sing-alongs, and one or two slow songs when they suit the crowd.
Coordinate music, lights, and announcements
Create an event timeline with the DJ, advisor, and venue coordinator. Use it to coordinate dinner, photos, announcements, special dances, music cues, grand entrance music, and the final song.
Short entrance clips often work better than full songs. A 15- to 25-second segment gives a name announcement enough energy without slowing the program.
Review the exact clean version of every approved track. A radio edit can still contain awkward gaps or themes that don’t fit school expectations. Student requests are valuable, but the DJ and school contact should keep final approval authority.
Test the Plan Before Prom Night
Start the room plan when venue selection begins, ideally six to eight months before prom. Early prom planning gives the prom committee time to build an event timeline, compare layouts, gather ticket projections, and reserve the right tables, draping, lighting, and entertainment support.
Update the layout as ticket sales change
Track ticket sales every week, not only for budget management. The number affects table counts, meals, seating assignments, chaperone coverage, and the space available for dancing.
Test the plan at lower attendance, expected attendance, and the venue’s comfortable maximum. Don’t order decor that depends on a final table count until ticket sales are close to complete.
Run a final safety and security walkthrough
Walk the final room with the venue coordinator, advisor, DJ, caterer, and key parent volunteers. Confirm exits, check-in flow, chaperone positions, power cables, service routes, and the plan for students who need assistance.
Keep the DJ area visible, keep the photo space well lit, and give staff a direct way to communicate if music, lighting, or crowd flow needs to change. A prepared team handles small problems before they become a distraction.
Final Prom Floor Plan Checklist
Use this list during the final planning meeting:
- Base the plan on usable square footage, not only the room’s posted capacity.
- Confirm table, chair, linen, stage, and DJ equipment dimensions, and review table centerpieces with each vendor.
- Leave comfortable main paths between check-in, dinner tables, food, restrooms, and dancing.
- Keep buffet lines and catering routes away from the dance-floor entrance.
- Give the photo backdrops their own waiting space away from exits and busy aisles.
- Size the dance floor for peak participation and provide more than one entry point.
- Test sound, microphones, lighting, and power in the actual venue.
- Update the floor plan after ticket sales close and complete a final safety walkthrough.
Frequently Asked Questions
How much space should be reserved for a prom dance floor?
Plan for the estimated peak number of dancers rather than total ticket sales. A common range is three to 4.5 square feet per dancer, with extra room helpful for formalwear, group dances, and comfortable movement.
Where should food stations go in a prom floor plan?
Place buffet lines along a long wall or near a service entrance when possible. Keep food service away from the DJ booth, dance-floor entrance, main aisles, and required exit routes to prevent bottlenecks.
Should prom tables surround the dance floor?
A central dance floor works well in broad rooms because it creates a strong visual center and keeps dinner seating connected to the action. In narrow rooms, a perimeter or end-stage dance floor usually leaves better room for tables and clear paths.
How can a prom photo area avoid crowding?
Place the backdrop near an entrance, lounge area, or outer wall rather than in a main walkway. Give the waiting line its own open space, and keep drapery and props away from exits, doors, and areas chaperones need to see.
When should the prom floor plan be finalized?
Start planning six to eight months before prom, then update the layout as ticket sales change. Complete a final walkthrough with the venue, caterer, DJ, advisor, and volunteers to confirm exits, power cables, service routes, and chaperone positions.
A Prom Room That Works After Dinner
The goal isn’t to fill every square foot. A successful prom room uses its available capacity well. Students need room to eat, take photos, talk with friends, and move comfortably to the dance floor when the music calls.
When tables, food service, lighting, and entertainment work together, prom floor plan ideas become more than a drawing. They create a dependable plan for comfortable movement, a smooth dinner-to-dancing transition, and a polished, memorable night.