A beautiful ballroom can still feel uncomfortable if guests at the back cannot hear an award recipient, while guests near a speaker cannot hold a conversation. The strongest corporate event seating plans consider the attendee list, guest comfort, sightlines, food service, accessibility, announcements, and music in one practical layout.
When seating and sound are planned together, the entire program feels more organized. Start with the agenda, then build the room around the moments guests need to hear, see, and enjoy.
Key Takeaways
- Seat placement affects how clearly guests hear speeches, music cues, video audio, and award announcements.
- Choose a layout based on the program, not only the maximum room capacity.
- Plan speaker locations, power, cables, and accessible routes before finalizing tables.
- Keep a controlled process for final RSVP changes, sponsor guests, dietary notes, and executive seating.
- Test microphones and sound coverage in the actual room, then check again after guests arrive.
Design Corporate Event Seating Around the Audio Experience
A seating chart is not only a hospitality detail. It is part of the sound plan. A long ballroom, glass-walled atrium, tented reception, and carpeted hotel function room may hold the same number of guests, yet each requires a different approach to music and speech coverage.
Review the venue layout with the venue contact, DJ, and AV lead before event day whenever possible. Mark the stage, DJ area, screens, bars, buffet lines, exits, registration tables, power outlets, and guest travel paths on the floor plan.
Start With the Program, Not the Tables
List every moment that needs sound before deciding where tables go. This includes welcome remarks, walk-on music, executive presentations, video playback, awards, raffles, dinner music, and dancing.
A dinner with presentations needs clear speech at every table. A holiday party with cocktail style seating may need fuller music near the dance floor, while keeping networking areas comfortable. If your program moves between rooms, give each room a defined purpose and its own audio plan.
For events that involve awards, introductions, music cues, and formal announcements, professional DJ and MC for corporate events can help coordinate the timing behind the room layout.
Plan Coverage Instead of Turning Up the Volume
One oversized speaker at the front of a crowded room often creates a difficult experience. Nearby guests get too much volume, while the back of the room still struggles to hear the microphone.
Speaker placement should support balanced coverage. In many rooms, elevated speakers aimed toward the audience work better than speakers pointed directly at the nearest tables. A wide room, a high guest count, or separate dining and dancing areas may need a second sound zone or delay speakers.
Clear audio does not mean loud audio. Guests should hear announcements without needing to pause every table conversation.
Choose Event Seating Styles by Guest Behavior
The best seating plans support what guests will do most often. Will they take notes, share a meal, watch a stage, participate in a workshop, or move freely between conversations?
Cvent’s overview of event seating styles is a useful reference when comparing basic formats. Event seating styles should also be judged by table needs, stage views, discussion space, and guest movement.
Classroom, Boardroom, and Cabaret Seating
Classroom style seating works well for training, sales meetings, and educational presentations. Guests face forward with table space for laptops, notebooks, and drinks. It creates clear sightlines to screens and presenters, though it uses more room per person than theater seating.
Boardroom style seating suits smaller leadership meetings where discussion is the focus. A single long table makes conversation easy, but it’s less effective for a large presentation or music-driven program. Classroom style seating supports forward-facing presentations, while boardroom style seating concentrates conversation and requires careful microphone and speaker placement.
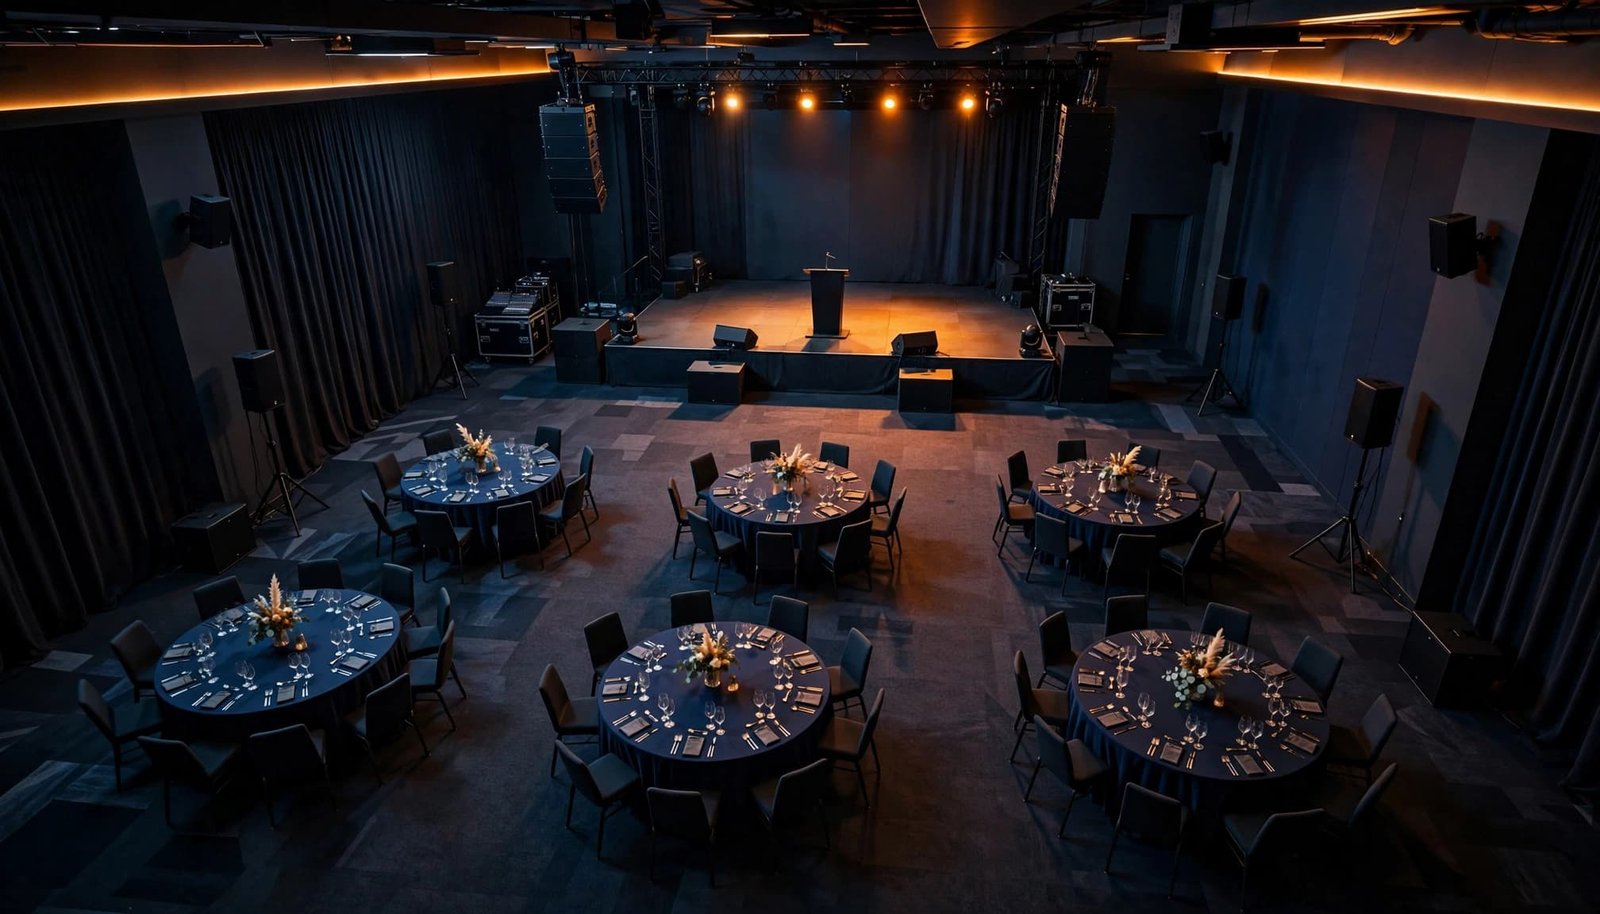
Cabaret style seating uses round tables with chairs facing the stage, often leaving the back side of each table open. This gives guests a comfortable view of presenters and screens compared with a traditional banquet setup.
Pod style seating works well for collaborative workshops, with clustered tables that encourage discussion. It can create uneven music and speech coverage, so each pod should remain within the intended speaker coverage area.
With pod style seating, place clusters to preserve clear sightlines and consistent sound. The same format can perform differently depending on the venue layout, whether the room is a ballroom, workshop space, or connected reception area.
Banquet, Theater, Horseshoe, and Cocktail Layouts
Banquet style seating is a natural fit for galas, awards nights, and holiday dinners. Guests can eat and socialize, though tables need enough space for service, stage views, and sound coverage.
Theater style seating fits keynote sessions and large presentations because it provides high capacity and direct focus on the stage. Cornell’s room setup reference describes theater layouts as rows of chairs with aisles based on room width and required seating.
Horseshoe style seating is helpful for workshops and discussions. The open end should face the stage or presenter, while speaker placement avoids sending excessive sound toward nearby participants. For horseshoe style seating, test the inner curve for consistent speech and music coverage.
Cocktail style seating encourages movement and networking, but should include enough chairs and quieter conversation areas for guests who need them. For networking events, cocktail style seating needs distributed coverage rather than one loud speaker aimed at a single group.
Use Table Math That Fits the Real Room
Table math gives planners a starting point, not a final answer. Ten rounds of 10 can seat 100 guests. Fifty rounds of 10 can seat 500. The second layout is not simply five times larger once you add aisles, service paths, a stage, dance floor, bars, AV positions, and accessible seating.
Measure the Usable Footprint
Ask the venue for the room’s usable dimensions, not only its stated capacity. The venue layout can reduce usable space through columns, built-in bars, storage doors, buffet stations, or required fire lanes.
Cocktail style seating needs room for circulation, while pod style seating needs clear gaps between collaborative groups. Both require planned aisles, service paths, speaker placement, and accessible routes.
Use event design software to test tables, staging, access routes, and speaker locations before final approval. Create a floor plan that includes the full event footprint:
- Guest tables, chairs, and clear routes for servers and attendees.
- The stage, podium, DJ setup, speakers, screens, and lighting positions.
- Registration, bars, buffet lines, photo areas, and sponsor displays.
- Doors, emergency exits, restrooms, and accessible travel routes.
A layout that feels close together during setup will feel crowded after chairs are pulled out and guests begin moving through the room.
Keep Key Guests in the Right Places
Use the attendee list to map VIPs, sponsors, award recipients, executive hosts, and program roles. Place them where they can see and hear the stage without isolating their teams. A head table may suit a fixed executive or host placement, but it shouldn’t isolate them from their teams.
Avoid placing people with key program roles behind columns, under loud speakers, or across a busy service route.
For an international delegation, reserve seats with clear views of interpreters and presentation screens. If interpreters need audio feeds or a dedicated location, add that requirement before table assignments begin.
Build a Final 48-Hour Seating Workflow
The final two days of corporate event planning can bring cancellations, new registrations, sponsor plus-ones, dietary updates, and executive changes. A controlled rsvp management process limits last minute reshuffles and protects the room plan from confusing messages.
Assign One Owner for Every Change
Start with one authoritative attendee list for guest details, meal needs, table assignments, and access requirements. Choose one person to approve seating changes and maintain the current version of the attendee list.
The event planner shouldn’t be reconciling separate spreadsheets from catering, sponsorship, registration, and executive assistants at the same time.
Set deadlines for table names, place cards, meal counts, sponsor placements, and final seating approvals. After each deadline, note what can still change and who must approve it.
Keep a short waiting list of flexible seats near the back or at tables with open capacity. Check these seats against the attendee list, meal details, and table capacity before making a move. A seating chart generator can make approved changes easier, but a person should still review table balance, meals, accessibility, and program roles.
Protect the Decisions That Affect the Program
Some placements should be treated as fixed once approved. These may include wheelchair spaces, companion seating, interpreter positions, executive tables, sponsor seating, award recipient seating, and tables needed for dietary service.
Use event design software to compare the approved seating arrangement with the room and production requirements. Send the final floor plan to the venue, caterer, DJ or AV team, registration lead, and event captain.
Each team should receive the approved attendee list and the information required for its job, including table numbers, meal notes, room access, and program timing.
A controlled plan makes changes manageable. It also avoids moving one guest and accidentally creating problems for three other teams.
Make Accessibility and Dietary Details Part of the Layout
Accessibility needs should be included in the first approved plan, not added after tables are already placed. Review ADA guidance for temporary events when assessing entrances, pathways, seating, service areas, and temporary equipment.
Provide More Than an Open Path
Open space alone does not make an event accessible. Chairs, speaker stands, lighting bases, floral pieces, cases, and cable covers can narrow a route quickly.
Plan integrated seating options with companion seating and clear views of the stage, screens, and interpreters. Avoid placing wheelchair users in a rear corner or beside a loudspeaker simply because there is open space there.
Ask the venue about accessible parking, drop-off areas, entrances, restrooms, elevator access, and service-animal relief areas. Confirm that access remains available for the full event, not only during setup.
Use Table-Level Dietary Notes Carefully
Dietary preferences are easier for catering teams to manage when the seating chart includes table-level details. Link accessibility notes and companion seating requirements to the attendee list, alongside meal selections, allergies, and service instructions.
Share only the information each vendor needs. A server may need a meal marker and table number, while the DJ does not need personal dietary details. This keeps service professional and protects guest privacy.
Choose Seating Chart Software That Supports the Team
A spreadsheet can work for a small internal lunch. It becomes difficult when multiple people edit names, meal choices, sponsor lists, and seating placements at once. The issue is not the spreadsheet itself. It is version confusion.
Suitable event design software can connect guest data, room diagrams, and production planning without replacing team review. The team still needs to approve changes and confirm the final plan.
Look for Practical Planning Features
A seating chart generator should import guest data, assign guests to tables, and revise placements with drag and drop editing. The seating chart generator should also support table assignments and visual room changes as plans evolve.
Look for tools that support:
- CSV or Excel imports that connect the attendee list with organization, role, meal choice, and attendance status.
- A visual room diagram in event design software, with tables, staging, doors, screens, and production locations.
- Meal and attendance updates that stay connected to the attendee list.
- Permission controls in event design software, so stakeholders can review the plan without changing it.
- Cancellation handling that flags changes in the attendee list and identifies open seats.
- Useful event design software export options for catering, registration, event captains, and table signage. A registration view can also clarify the check in flow.
SeatPlan.io and SeatCanvas are names planners may encounter while researching seating tools. Compare their current features directly before committing, especially if your event needs multiple users, detailed room diagrams, or customized export options.
Keep the Guest List and Floor Plan Connected
The attendee list should drive the seating chart, not sit separately from it. When someone cancels, the planner should be able to update the attendee list, see the open chair, revise the meal count, and notify the right teams.
For broader guidance on music decisions, room flow, and the difference between a DJ and a playlist, review these corporate event DJ planning tips. In corporate event planning, good tools support the process, but clear communication still keeps the event moving.
Test the Room Before Guests Arrive
A microphone can sound excellent in a quiet office and struggle in a ballroom filled with people, tables, glass, and conversation. Allow enough access time for setup, testing, and adjustments. For corporate conferences or a complex AV program, a day-before setup may be the better choice.
Walk the Room During Sound Check
Test every planned microphone where it will be used. Walk the venue layout from the front, center, rear, and sides of the guest area. Check the stage, dance floor, and reception areas where applicable for feedback, echo, weak coverage, or excessive volume.
Pod style seating can create uneven coverage between clusters. Horseshoe style seating may expose the open end or nearest participants to uneven levels. Cocktail style seating changes conversation noise and listening conditions as guests move.
Use a short speech sample, walk-on music, program music, and video audio if video is part of the event. A bass-heavy song alone won’t tell you whether an executive speaker can be understood.
Test cable routes, backup microphones, batteries, playback sources, and who has authority to request a volume adjustment or pause the program.
Recheck Once the Room Fills
Guests, table linens, and conversation change the way a room sounds. Start at a comfortable level during arrivals and dinner, then recheck before formal remarks and again when the event moves into dancing or social time.
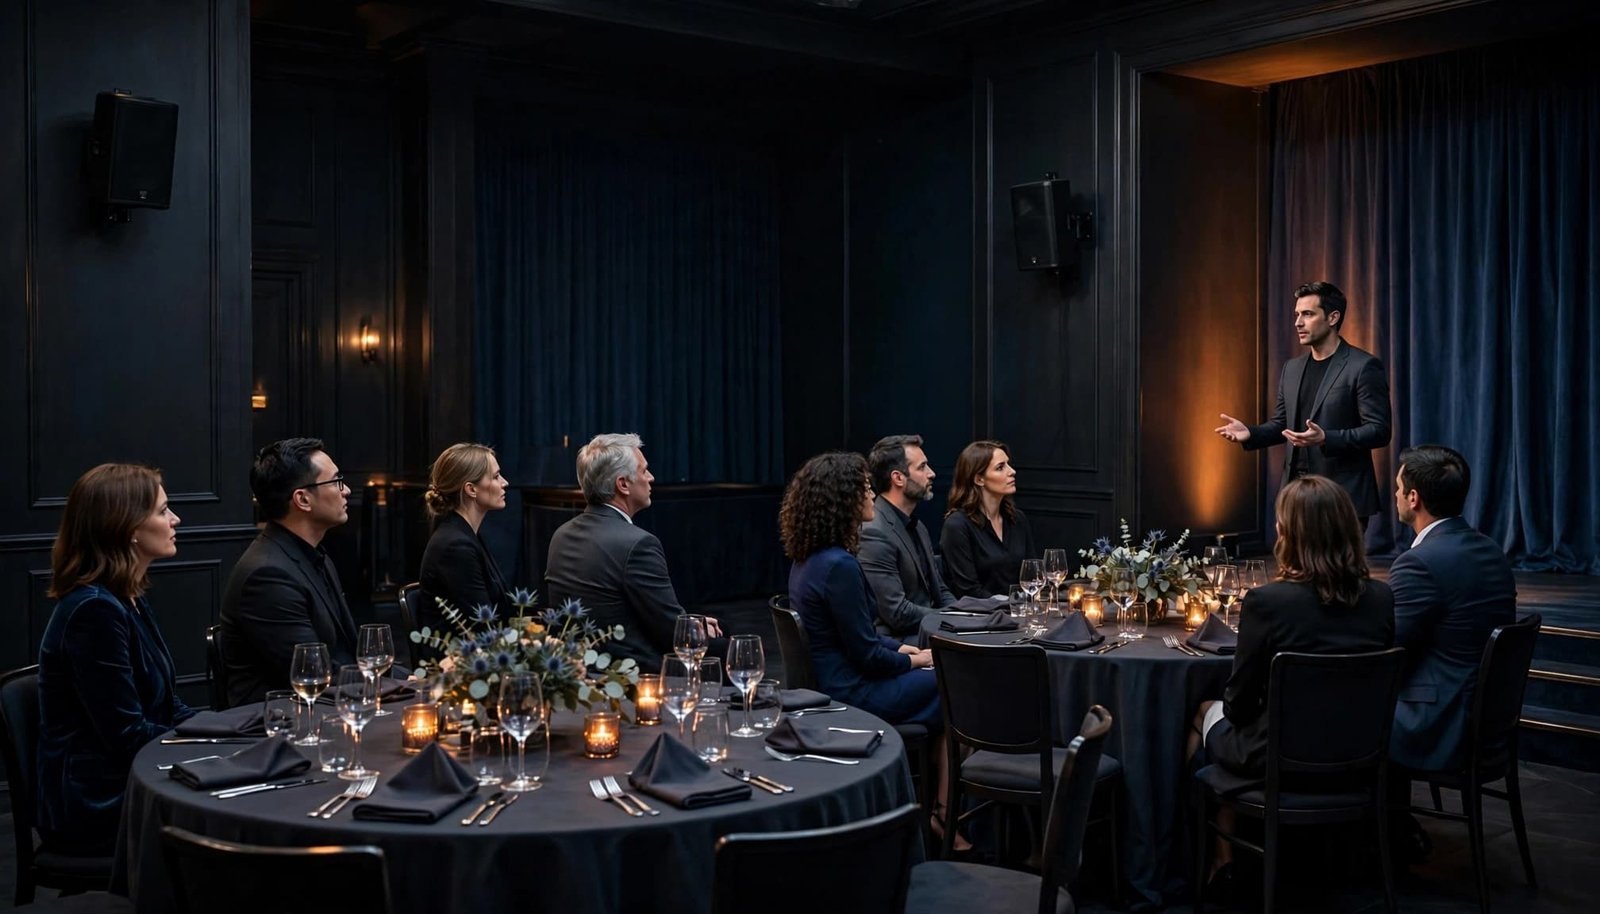
Professional DJ Entertainment Since 1999 brings useful experience to this process. The best result comes from early coordination between the venue, planner, DJ, AV team, and catering staff.
Frequently Asked Questions
How do you choose the best seating style for an awards night?
Cabaret style seating or banquet style seating can work well because both support dining and stage visibility. Plan aisles, service routes, and speaker coverage carefully. Theater seating may work better for a presentation-only program.
How can a planner handle a sponsor plus-one at the last minute?
Use pre-identified flexible seats, then check meal counts, table balance, and sponsor visibility before confirming the placement. Communicate the change to registration, catering, and the event captain at the same time.
Do corporate events need separate sound zones?
Some do. A wide ballroom, connected reception area, or event with dining and dancing in separate sections may need more than one coverage area. The room walkthrough and sound check will show where a single setup may fall short.
A Better Room Plan Creates a Better Guest Experience
The best corporate event seating plan gives guests a clear view, comfortable conversation, safe movement, and reliable sound for every important moment. It also gives the event team a practical way to manage changes without disrupting the program.
When tables, access routes, speakers, and event flow are planned as one coordinated system, music and announcements feel clear, balanced, and professional for every guest in the room.